 Email Updates


Here’s view of our home from the front door.
I love that we have such an open floor plan.

The kitchen truly is the heart of our home. My husband does the cooking. Unless he’s just pulled a 12-hour day (which is very rare - except for this week) he will make a delicious, healthy meal for us.
Being Together
Meals like that take time, so it’s nice that the family room, dining room, and playroom are all right there – open to the kitchen, so we can talk and play and cook, and eventually, eat… together.
I also like that we have a little area for in-kitchen dining. But as the kids get bigger and we switch from a high chair to a big chair (too many chairs!), I am thinking of changing this arrangement (just a little).
I am thinking of adding a banquette, a small free-standing storage bench, against the island for easy to use seating for the boys and to free up some space.

I hadn’t seen anything like what I’m hoping to build, until this. This is sorta what I want (only smaller, and not L-shaped… well, you get the idea).

from ElleDecor
Looking Snazzy
I like the red accents in my kitchen… I’m embracing rather than fighting the pinkish tones in my cabinets and countertop.
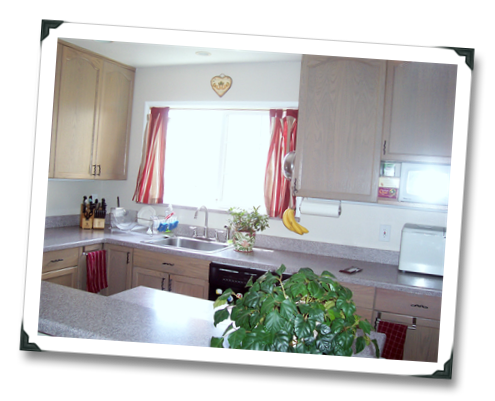
I also want to add backsplash tiles (but I’m a perfectionist and can’t decide what I want)… something with the occasional red accent tile maybe.
Like this

photo from kitchenbacksplashes
or this…
unknown
What do you think?

I also want to install some light rail molding under our cabinets.
This is an easy and cheap DIY project that adds a little architectural interest, makes the cabinets look more finished and helps to hide the under cabinet lighting.
I’m thinking something like…

photo from CrossCreek by KraftMaid
Finally, my favorite part of the kitchen… my glass door display cabinet. I love the plate dividers I’ve added here, and the stemware racks I’ve installed at the top (we don’t use these glasses very often).

All our everyday plates and bowls are in here too, and it’s a lot easier to have everything in one place, plain to see and stored efficiently.
Getting Real
OK, I’ll confess these pictures are pretty old (from when I staged it for our refinancing appraisal). Today, it’s pretty messy.
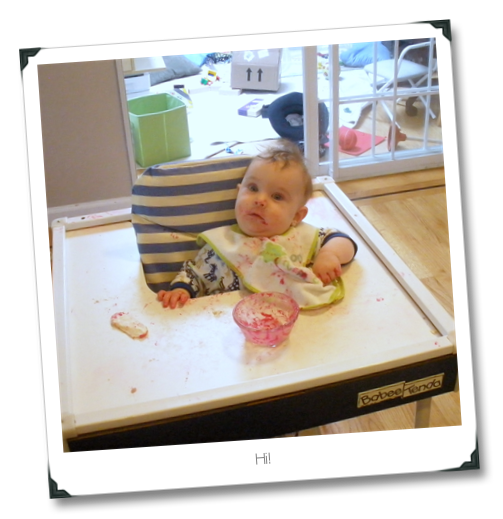
It hasn’t changed much since I took these pics, but I have replaced the old light fixture with a fan… which I love. Just to keep it real, here’s a view into the playroom from the kitchen.

You can see the new fan – look at the fan, the view of the playroom may give some of you hives. You may also have noticed my little beet monster wants to say hi.
Last but not least, I really enjoy the little pass-through we have between the kitchen and dining room. I am also glad we splurged and bought the French-door refrigerator, with the bottom freezer!
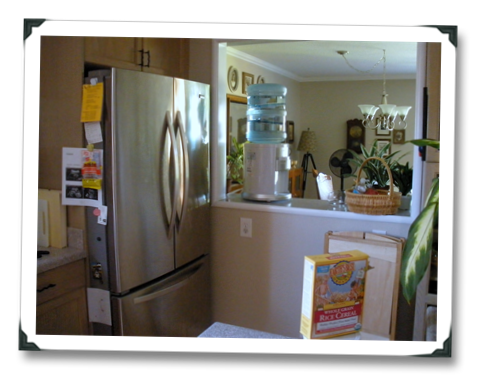
Nope not a commercial for cereal :) Yes, my sonogram pics are still on the fridge! (I should put those away)
I love kitchens! They are also the most renovated room in the house. What’s your favorite thing about your kitchen? Have you done something special with the space?

New to Pregnant with power tools? Don't miss a post and subscribe here...


